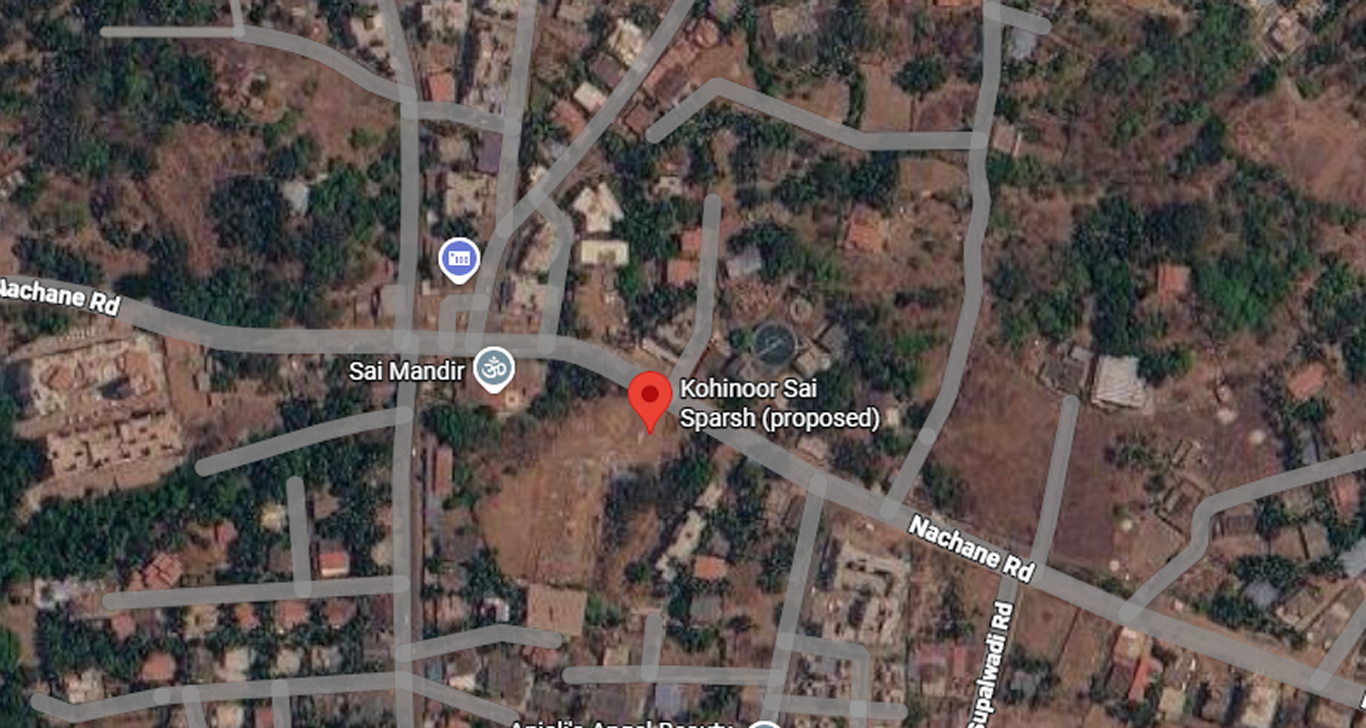
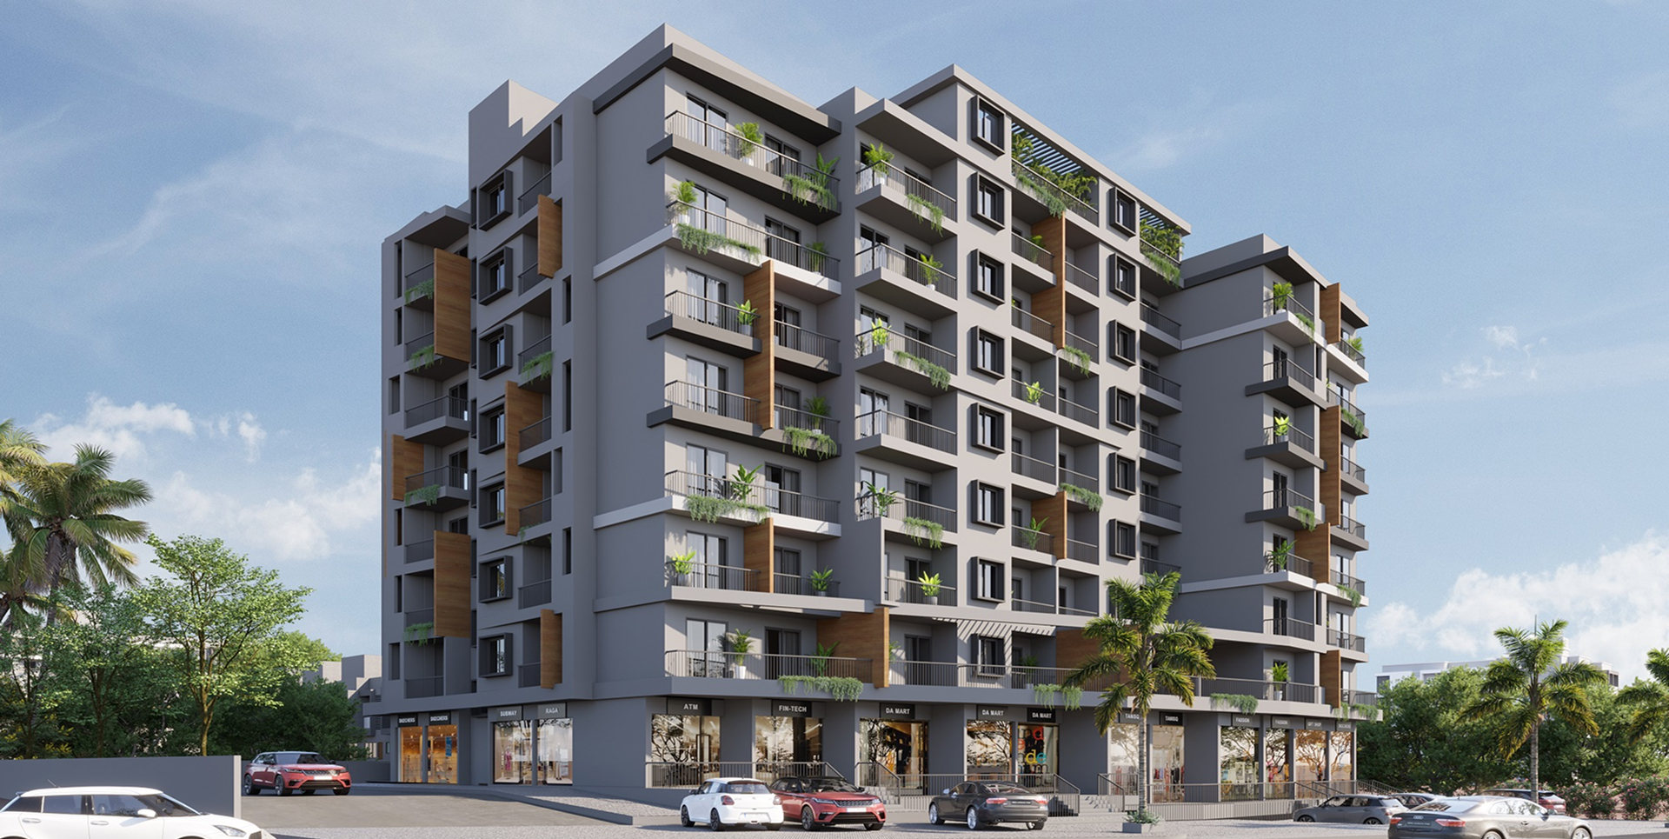
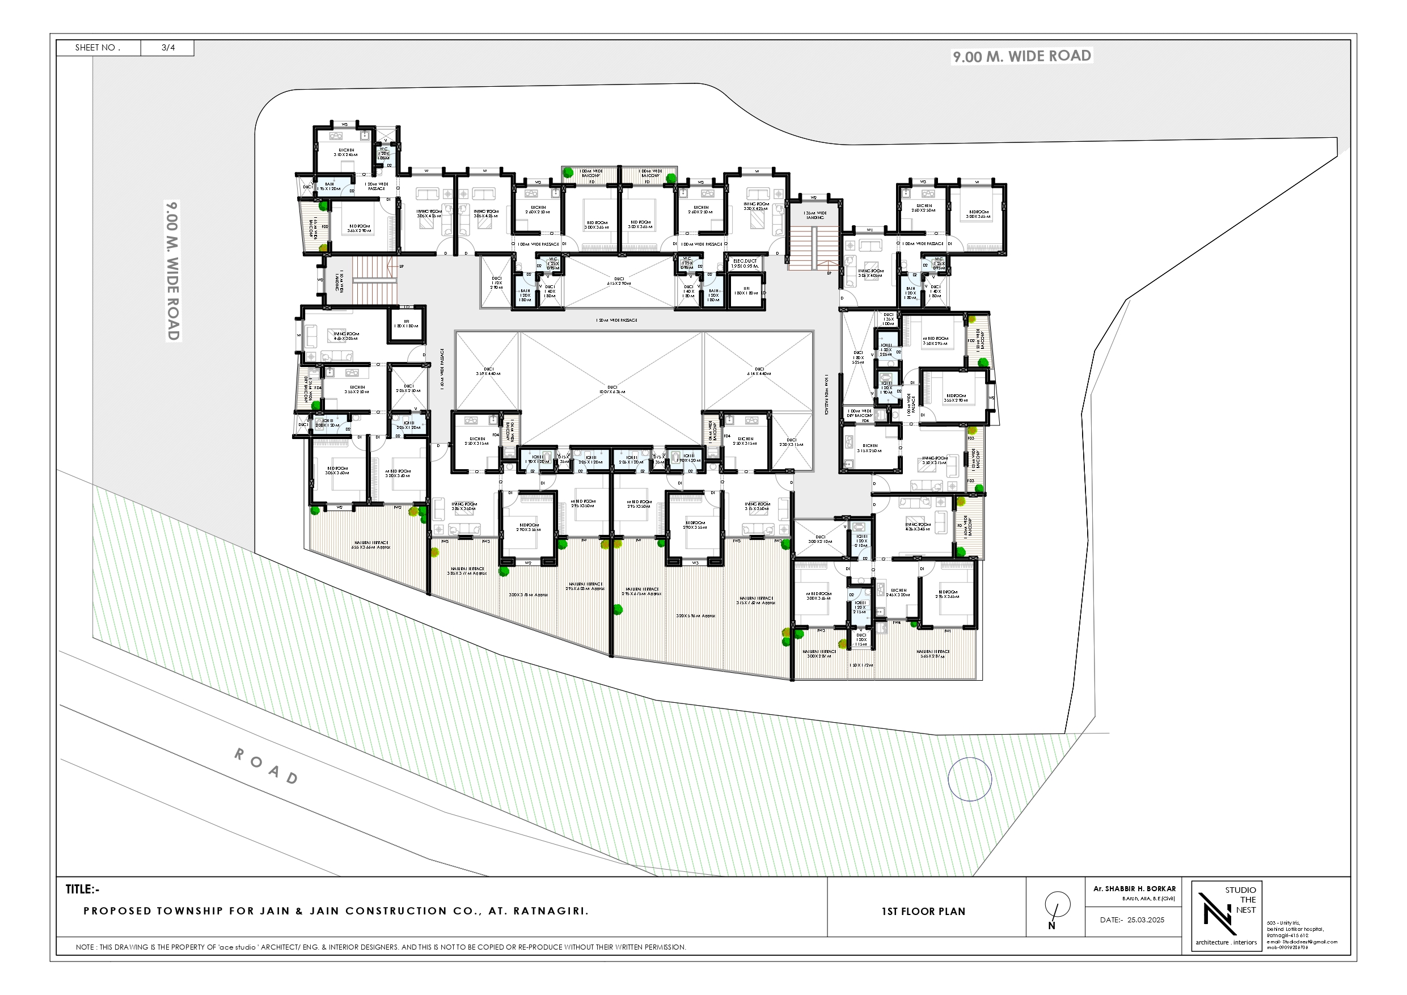
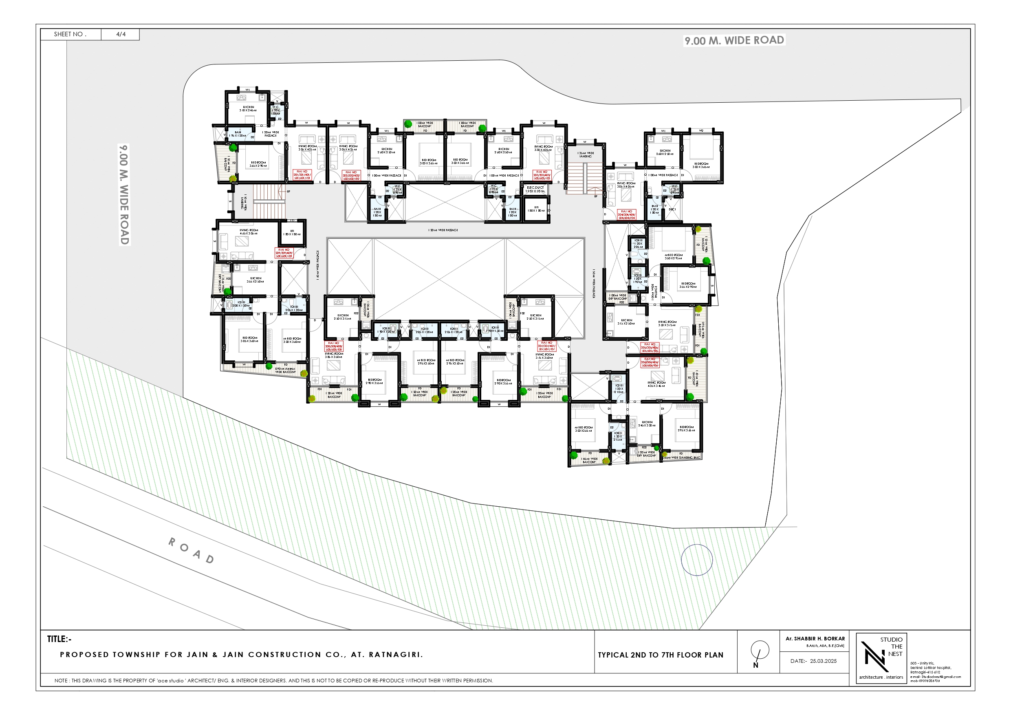
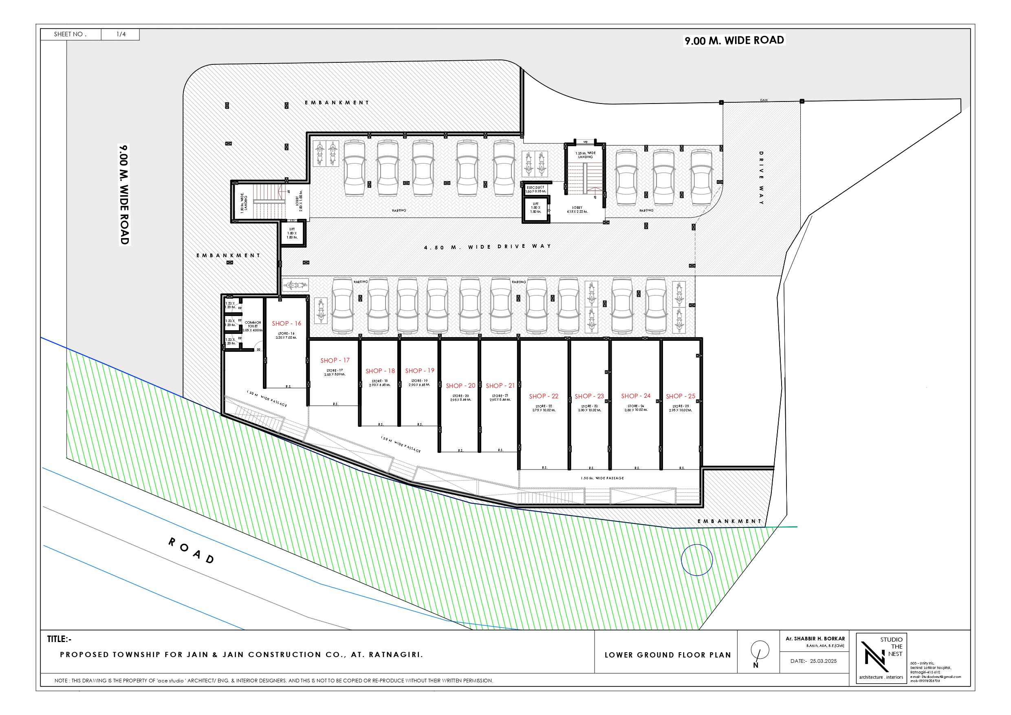
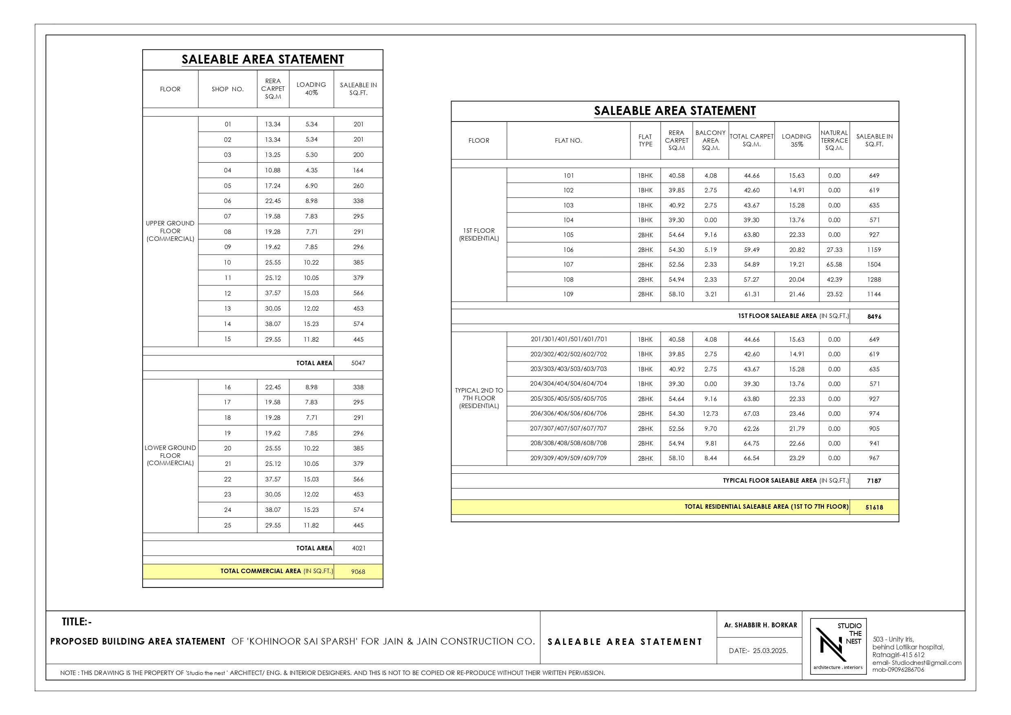
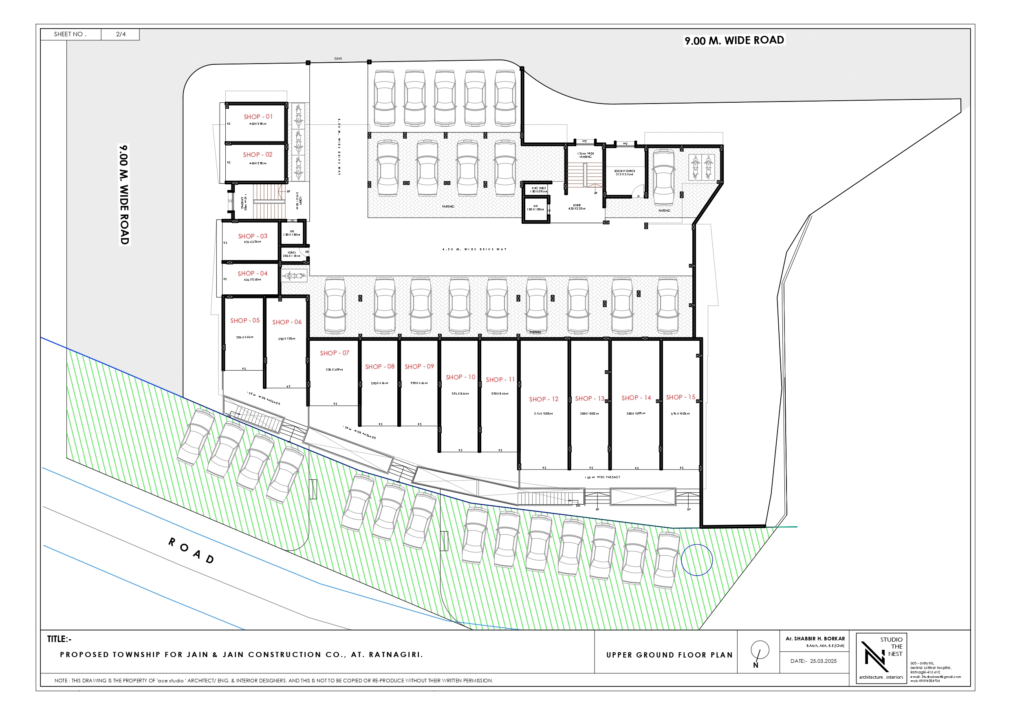
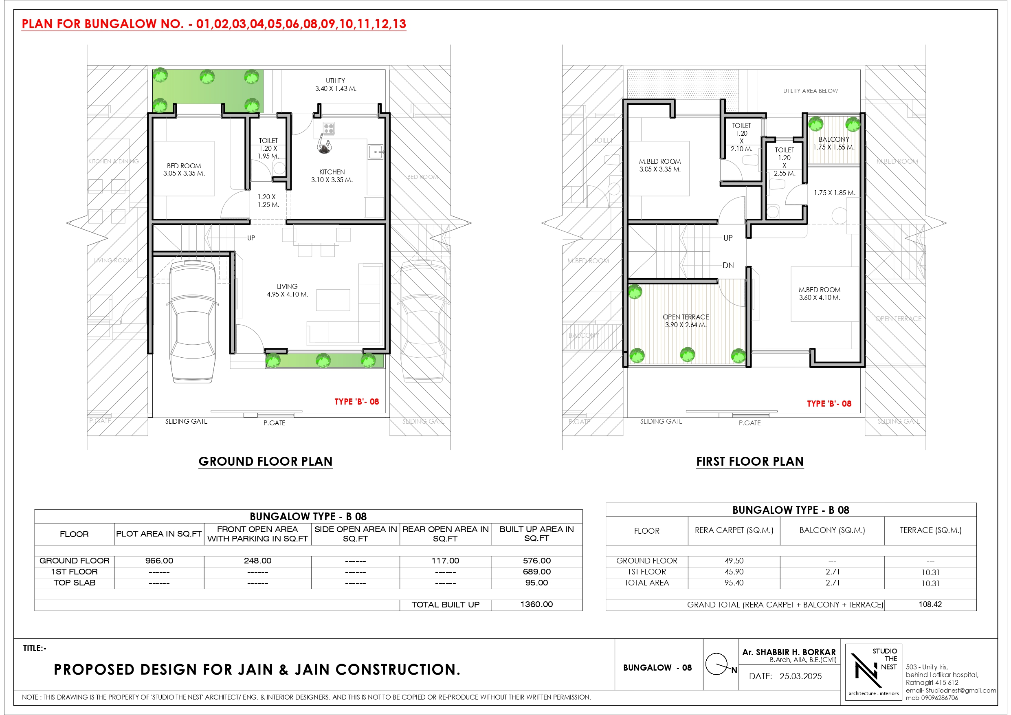
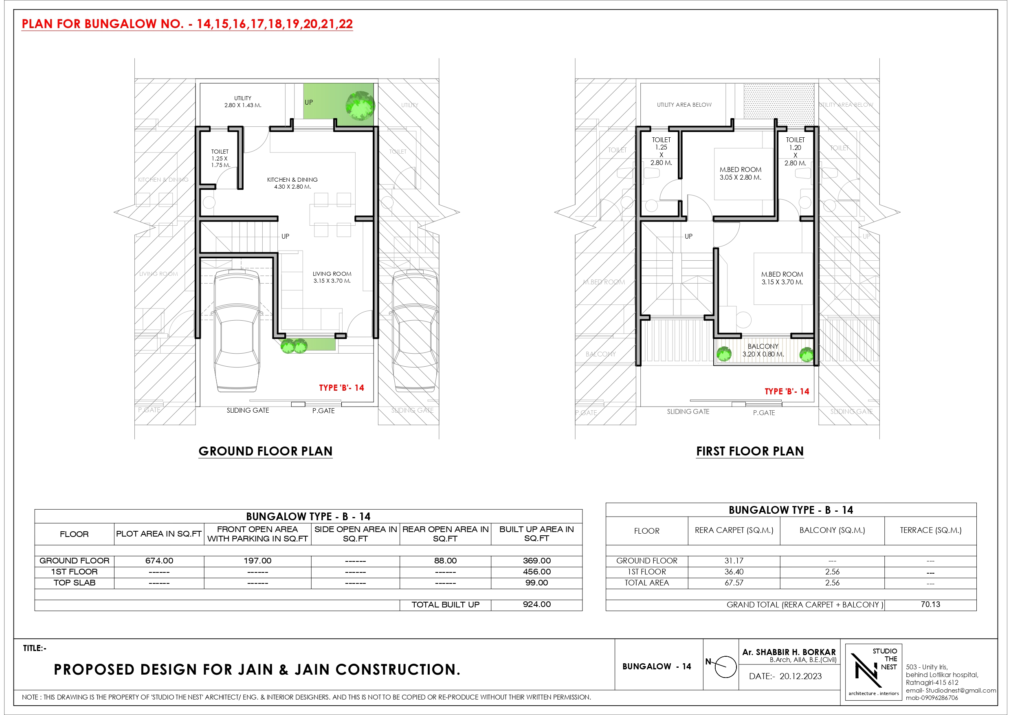
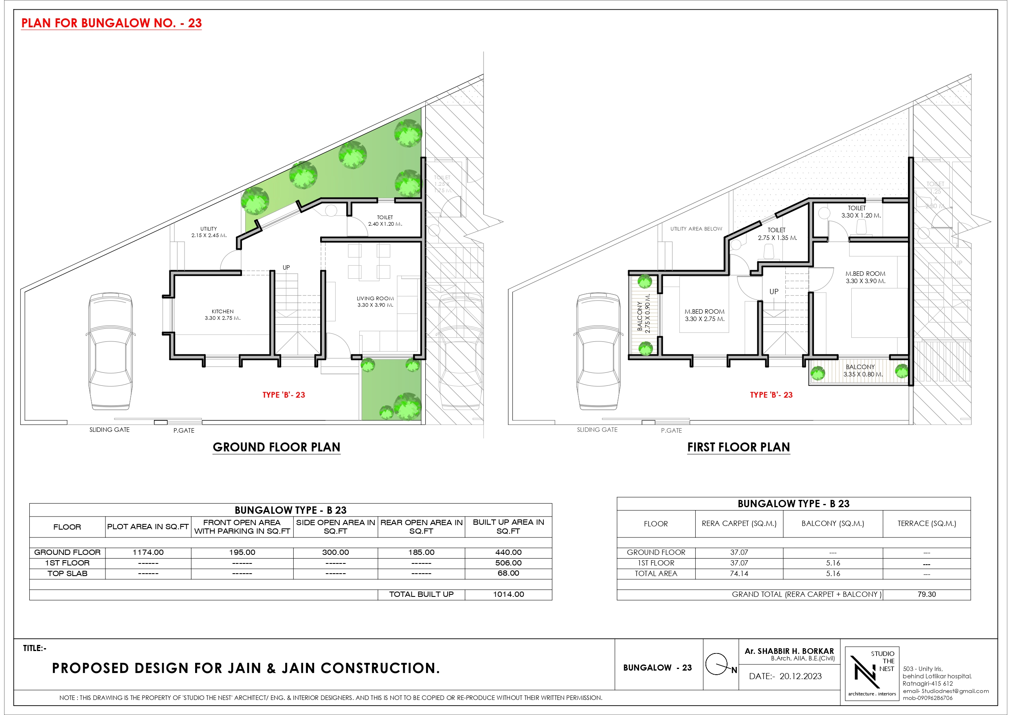
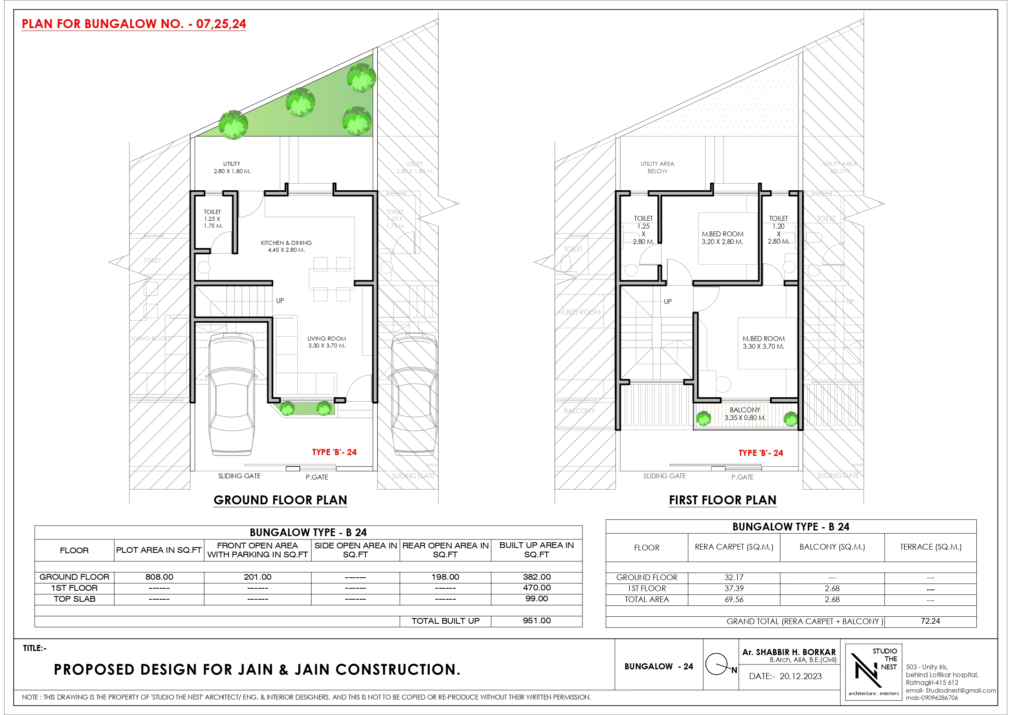
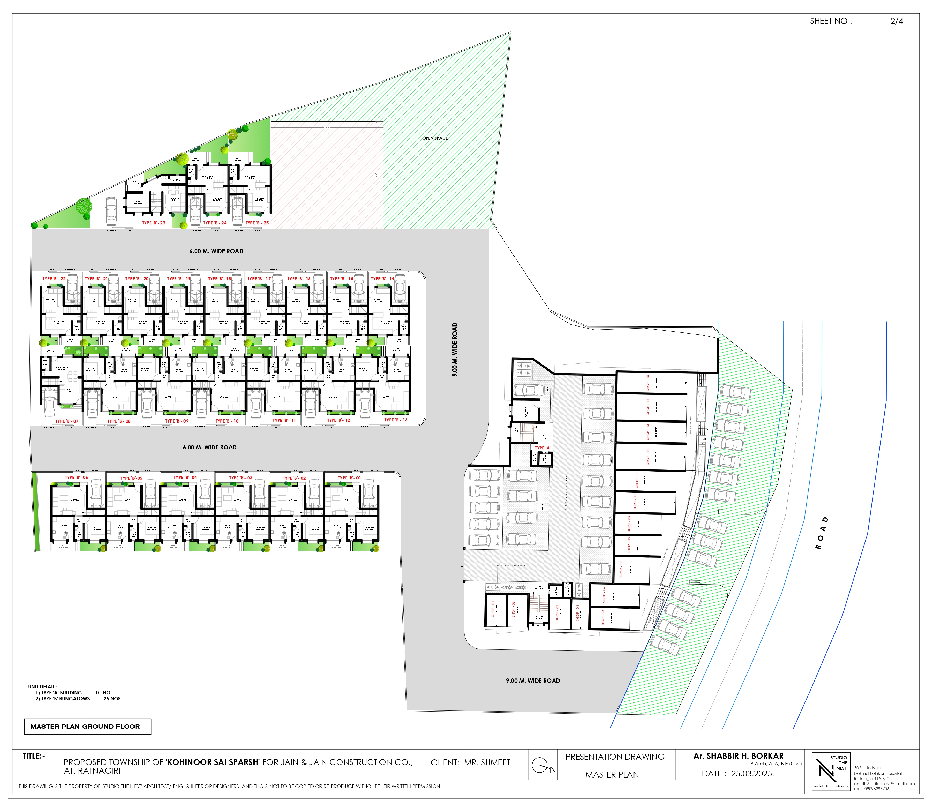
KOHINOOR SAI SPARSH is a large-scale residential and commercial development in Ratnagiri, spread across an expansive 6,800 sq. m. of land. The project is planned to offer a diverse mix of 25 bungalows, 63 flats, and 25 commercial shops, providing a combination of spacious homes and commercial opportunities.
With 10% of construction completed, the project is currently in its early development stage and is expected to be completed by December 2029. With its thoughtfully planned mix of residential and commercial spaces, KOHINOOR SAI SPARSH is envisioned as a well-rounded development designed to cater to modern lifestyle and business requirements.
Structural & Architectural Excellence
- Earthquake-resistant RCC framed structure
- 6" thick premium AAC blocks / Laterite Stone (Chira) masonry for superior thermal insulation
- Interior walls finished with smooth putty and Tractor Emulsion paint.
- Exterior walls featuring 1 coat of texture paint finished with 2 coats of weather-shield Apex Emulsion
Flooring & Ceiling Design
- Grand 2 ft x 4 ft premium Vitrified tiles across the entire home
- Elegant Plain False Ceiling across Hall, Kitchen, and Bedrooms
- pre-installed 6 LED Panel lights in the Living Room & 4 LED Panel lights in Bedrooms
Designer Doors & Windows
- Main Entrance: Veneer-finished Plywood Flush Door featuring a High-Tech Digital Locking System
- Internal & Wet Area Doors: Water-resistant Fiber / Flush doors with granite and marble framing
- Windows: Anodized aluminum sliding windows with full Marble/Granite sills and protective M.S. safety grills
SMART COMFORT & UTILITIES
- Premium Granite kitchen platform with stainless steel sink and fullheight glazed dado tiles
- Full-height glazed tiles in bathrooms and washbasin zones (up to 4 x 7 ft)
- Kitchen Trollies worth Rs.25000/-
- Concealed plumbing with premium Jaquar (or equivalent) CP fittings
- Loft tank plumbing provision & dedicated outdoor tap
Electrical & Smart Convenience
- Concealed copper wiring with dedicated power points for TV, Geyser, Refrigerator, Washing Machine, Mixer, and AC
- Pre-wired Inverter backup system
- Dedicated washing machine utility point
EXCLUSIVE COMMUNITY AMENITIES
3-Tier Security
Gated Community with round-the-clock security personnel
- 24/7 CCTV surveillance across common areas
- Video Doorbell System for every residence
Lifestyle & Recreation
- Professionally Landscaped Garden
- Dedicated Children's Play Area
- Senior Citizen Sitting Plaza
- Fully equipped Open-Air Gym
Infrastructure & Green Living
Eco-friendly Rainwater Harvesting System
- Dedicated Underground and Overhead storage tanks
- Energy-efficient Street Lights across internal drives
- Private Car Parking (1 Car space per unit)
- Private Backyard/Utility area & Premium Name Plate provided